Renovation
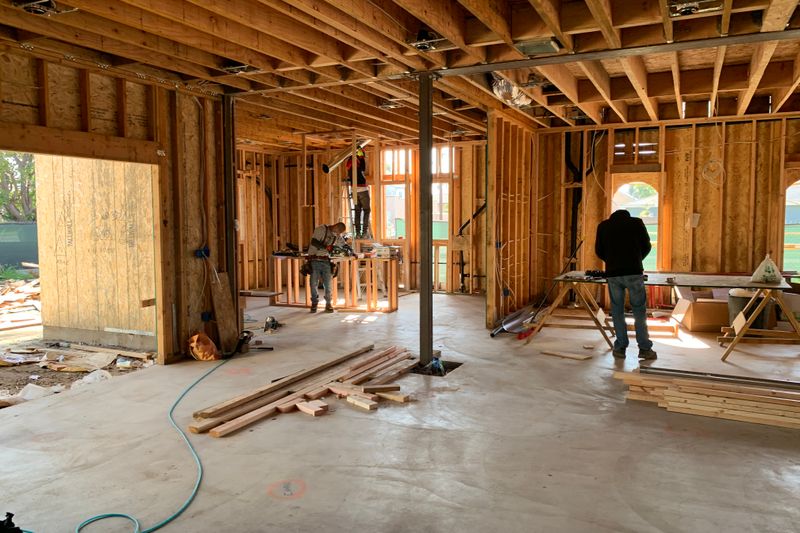
The floor under the floor decides how the finished floor behaves
Almost every flooring failure is a subfloor failure. The material that was blamed was usually installed correctly onto something that was not ready.
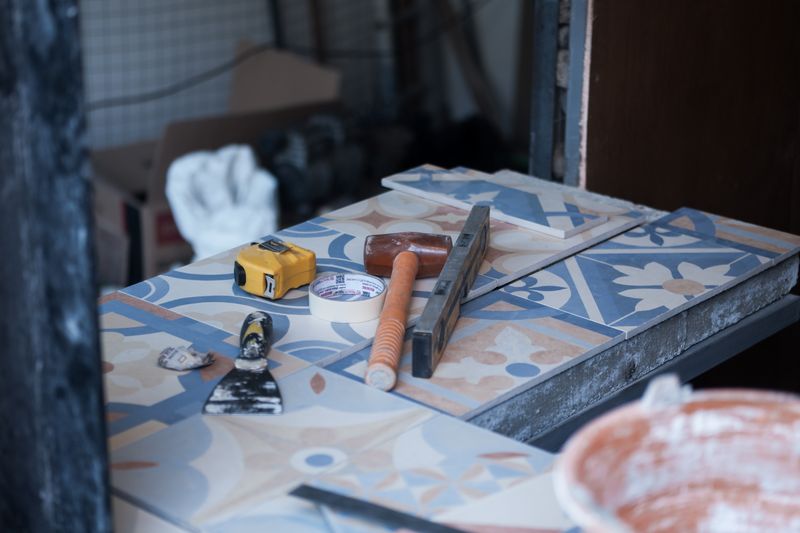
What follows is the working version of subfloors: the decisions in the order you actually meet them, with the reasoning attached.
Before you start
- Rigid finishes crack over a subfloor that flexes, regardless of the quality of the material.
- Moisture in a new concrete slab takes a long time to reach a level that finishes tolerate.
- Level and flat are different requirements, and flatness is the one that matters for most finishes.
Flat, level and why they differ
Level means horizontal, and flat means free from local humps and dips, and a floor can easily be one without being the other. Most floor finishes care about flatness, because a dip creates a void beneath a rigid tile or a bounce beneath a board.
An old house may have floors that are noticeably out of level and perfectly serviceable, and forcing them level can create other problems. Tolerances for flatness are usually specified by the flooring manufacturer, and installing outside them voids the guarantee. A long straightedge laid in several directions is how flatness is checked, and it takes minutes to do properly.
Movement is what cracks things
A suspended timber floor deflects under load, and rigid finishes laid on it will crack unless the movement is dealt with. Adding a rigid board layer increases stiffness, and an uncoupling membrane allows small movements to happen without transferring to the tile.
Loose or squeaking boards must be fixed before anything is laid over them, because they will not become quieter under a new floor. Joists that are undersized or over-spanned are a structural matter, and adding weight to them makes the deflection worse. This is where a stone or tile floor over timber needs a professional assessment rather than an optimistic assumption.
Moisture from below
A concrete slab holds construction moisture for a long time, and the drying rate depends on thickness, temperature and whether it can dry from both sides. Laying an impermeable finish over a slab that is still drying traps that moisture, which lifts adhesives and cups timber.
Moisture testing before laying is standard practice on new slabs and is frequently skipped when a programme is running late. Older solid floors may have no damp-proof membrane at all, in which case ground moisture rises continuously through them. Diagnosing that correctly matters, because sealing over rising moisture usually pushes it into the walls at the edges of the room.
Old floors and what lies beneath
Timber ground floors need ventilation underneath, and blocked airbricks are a common and easily corrected cause of rot. Filling a void or laying insulation under a suspended floor changes the ventilation, which needs thinking about rather than assuming. Old floors also carry layers of previous finishes, and some historic ones contain materials that must not be disturbed.
In practice, where any doubt exists about what an old floor covering is made of, testing before removal is the correct order of operations.
That assessment belongs to a qualified professional, and the rules governing removal differ substantially between countries.
Preparation that gets skipped
Adhesive residue, paint, old levelling compound and dust all prevent a new adhesive from bonding to what is beneath. Priming is specified for a reason, usually to control the porosity of the substrate so the adhesive cures rather than dries out.
Self-levelling compound corrects flatness rather than structure, and pouring it over a moving floor produces a smooth floor that still moves. Perimeter gaps and expansion joints allow the finish to move with temperature and humidity, and filling them causes buckling. Each of these steps takes a small amount of time and each of them appears, in retrospect, to be where the failure originated.
What photographs well and what lives well are frequently different rooms.
Height, thresholds and doors
Every layer added raises the finished level, and the accumulated build-up decides whether doors still open and thresholds still work. Underfloor heating, insulation, boards and the finish itself can together add a substantial thickness to an existing floor. Level access at external doors is affected, and in some cases regulated, particularly where a threshold has to remain accessible.
Live with it a while and stair nosings are the detail most often forgotten, since raising the floor at the top or bottom changes one riser height. An uneven riser at the bottom of a staircase is a genuine trip hazard and is worth resolving properly rather than accepting.
The takeaway
Check flatness, stiffness and moisture before ordering anything, because the finish will only ever be as good as what it sits on.
Buy slowly. The gaps are not a problem.
Questions readers ask
Why did my new tiles crack?
Usually movement in the subfloor rather than a fault in the tiles. Rigid finishes need a stiff, flat base, and timber floors often need strengthening or an uncoupling layer.
How long should a new concrete floor dry before laying a finish?
Longer than most programmes allow, and it depends on thickness and conditions. Moisture testing before laying is the reliable answer rather than a fixed number of weeks.