Room by Room
Open plan solved one problem and created three
Removing walls gives light and sightlines. It also gives noise, cooking smells and nowhere to be alone.
This is written to be used rather than admired. Each section below is a decision about open-plan living, and each one has a default.
Before you start
- Noise is the most reported problem in open-plan homes.
- Cooking smells travel to soft furnishings without strong extraction.
- Broken plan keeps sightlines while restoring separation.
What removing a wall actually buys
A knocked-through space gains borrowed daylight from a second aspect, longer sightlines and a single social space, all of which are real. It works best where the two rooms had different orientations, because the darker one gains most.
It works worst where the household needs to do different things at the same time, which is most households with more than one person. The gain is spatial and the cost is behavioural, and people usually evaluate only the first.
Noise has nowhere to go
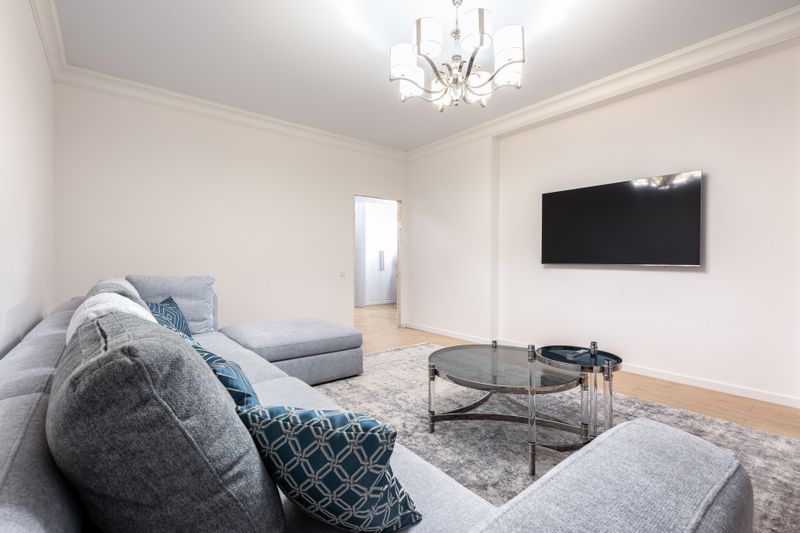
A hard-surfaced open space has a long reverberation time, so a dishwasher, a television and a conversation all compete rather than occupying separate rooms. Soft surfaces — a large rug, curtains, upholstered seating, and acoustic material on a ceiling — reduce reverberation substantially and are the practical fix.
Appliance noise ratings become worth checking when the dishwasher is in the same room as the sofa, and the difference between a loud and quiet machine is very audible. Retrofitting acoustics after the fact works but costs more than designing soft surfaces in from the start.
Cooking travels
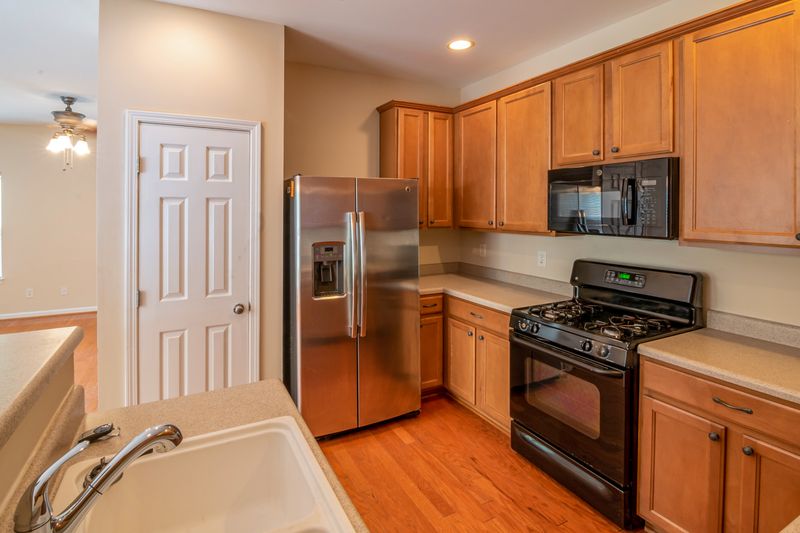
Frying releases oil aerosol that settles on textiles across the whole open space, which is why sofas in open-plan kitchens need cleanable covers. Extraction ducted to outside, sized for the space rather than the hob, and switched on before cooking rather than after, is what contains it.
Recirculating hoods handle some odour and no grease-laden moisture, and in an open plan the difference is noticeable within months. Positioning the hob away from the seating rather than on the island facing it reduces the problem before any equipment does.
Broken plan is the compromise that works
Partial dividers — a half-height wall, a chimney breast left in place, a level change, a glazed screen, a run of shelving — separate acoustically and visually without closing the space. Crittall-style glazed doors keep the sightline and the light while allowing the space to be closed for an hour. A single closable door somewhere in an open home has a value out of proportion to its cost.
Retaining structure also usually costs less than removing it, since removal implies beams, columns and foundations.
Structure is not a decorative decision
Whether a wall is load-bearing determines whether removing it needs a structural engineer, a steel beam and building control approval, and this varies by country. Walls that look non-structural can carry loads from above, and walls that look substantial sometimes carry nothing. This is one of the few areas where the answer must come from a qualified structural engineer before anything is removed.
Over years, the cost difference between removing a partition and removing a load-bearing wall is large enough to change whether a project is viable.
What photographs well and what lives well are frequently different rooms.
Heating a single large volume
One large space with high ceilings takes longer to heat and stratifies, with warm air collecting where nobody is. Underfloor heating suits open plans better than radiators because it heats the occupied zone evenly and has no cold corners. Large areas of glazing added at the same time can make the space hard to heat in winter and hard to cool in summer, so shading and glass specification matter.
The running cost of the finished space is worth modelling before the wall comes down rather than discovered afterwards.
The takeaway
Take out the wall for the light, then spend the savings on extraction, soft surfaces and one door you can close.
A room that is used will always beat a room that is finished.
Questions readers ask
Is open plan going out of fashion?
Preferences have shifted towards broken plan since more people started working from home, but that is a change in requirements rather than in style. The acoustic and privacy problems were always there.
How do I reduce noise in an open-plan room?
Add soft mass: a large thick rug, lined curtains, upholstered furniture, and if needed acoustic panels or a textured ceiling treatment. Hard floors plus hard walls are the worst combination.