Renovation
A drawing is a communication device, and arguments start where it is vague
Most disputes on a building job are not about workmanship. They are about two people holding different pictures of the same sentence.

This looks at drawings and specifications from the practical end — what holds up once conditions stop being ideal.
What holds up in practice
- Anything not shown or written will be decided on site by whoever is standing there.
- A specification describes quality and materials, which a drawing usually does not.
- Changes agreed verbally are the most common source of later disagreement.
What a drawing is for
A drawing exists so that the person building something and the person paying for it are imagining the same result. Every dimension, every material and every junction that is not defined will be resolved by someone on site, quickly and reasonably.
That decision may be perfectly sensible and still not be the one you would have made, which is where disappointment comes from. The value of a drawing is therefore proportional to how many of those decisions it makes in advance. A beautiful visualisation showing a mood is not a drawing in this sense, because nothing on it can be built from.
Drawings and specifications do different jobs
Drawings answer where and how big; specifications answer what of and to what standard. A plan can show a tiled floor without saying which tile, what adhesive, what grout colour or how the edges are finished.
Room to room, a specification is often a plain written list, and it is the document that prevents the cheapest compliant option being chosen by default. Naming products, finishes and standards removes ambiguity, and where a substitution is needed it becomes a conversation rather than a surprise. For small jobs a written schedule of what is included and excluded serves the same purpose without formal documentation.
The junctions nobody draws
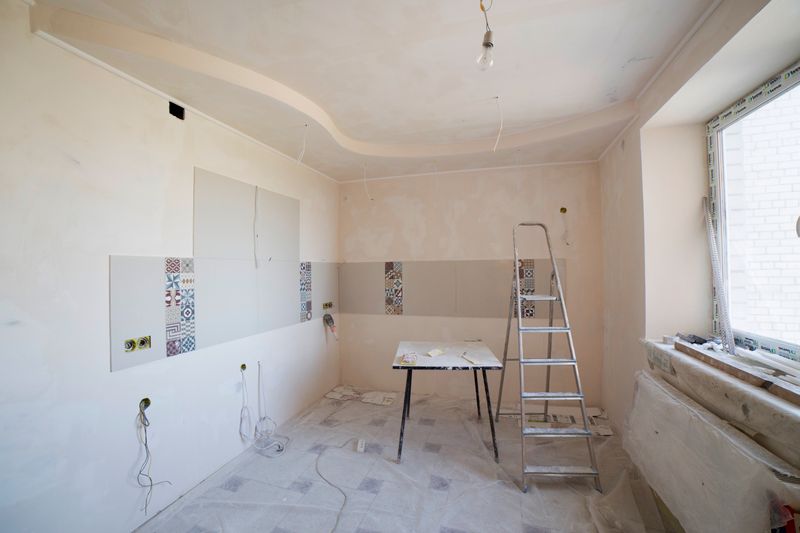
Most site queries concern junctions: where the floor meets the wall, where a new ceiling meets an old cornice, where two materials change. Skirting details, threshold strips, window reveals and the ends of runs are the small places where quality is visible. Levels are another recurring gap, particularly where a new floor build-up meets an existing one at a doorway.
Room to room, service positions, sockets, switches, lights and radiators, are frequently left off drawings and then agreed in a corridor conversation. A walk round the site marking positions on the wall with tape resolves more of these than an exchange of emails.
Changes and how they escalate
Every change has three costs: the work itself, the work already done that must be undone, and the disruption to the sequence. The third is the one that surprises people, because a small change late in a programme can hold up several other trades. Recording changes in writing when they are agreed, with the cost implication, prevents a reckoning at the end.
Verbal agreements are made in good faith and remembered differently by both parties, which is a normal human failing rather than dishonesty.
A short written confirmation after each site conversation is the single most effective habit available to a client.
Who produces what
Architects, designers and technicians produce drawings at different levels of detail, and knowing which level you are buying matters. Drawings for approval are not construction drawings, and a set adequate for permission may leave much undefined. Structural drawings and calculations come from an engineer and are a separate item, often required before work can start.
Live with it a while and contractors may produce their own workshop drawings for joinery or steelwork, which are worth reviewing before fabrication. Understanding the boundaries between these avoids the gap where everyone assumed someone else was detailing the same junction.
Taste is not the argument here; how a room performs is.
Approvals and the paper trail
Formal approvals depend on drawings that match what is actually built, and divergence between them causes problems later. Requirements for what must be submitted, and when, differ substantially between countries and local authorities. Retaining the drawings, the specification, the approvals and the certificates produces a record that has real value at sale.
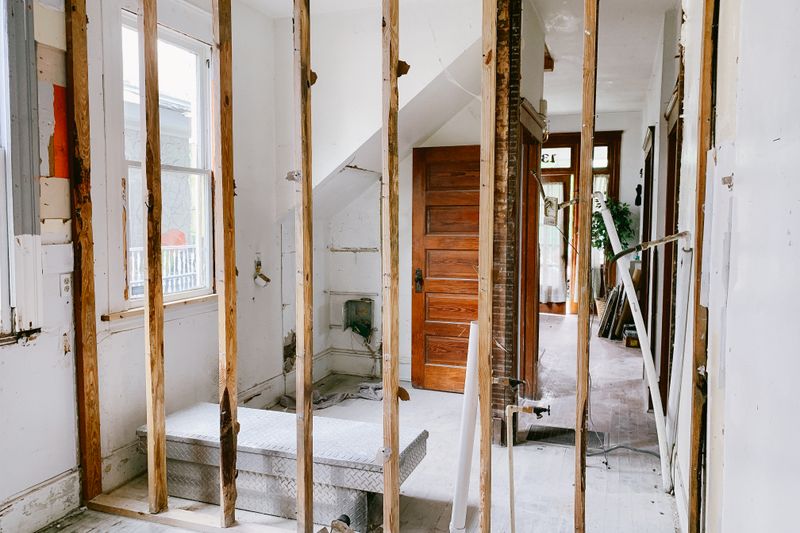
Photographs taken before surfaces are closed up are worth more than any drawing when something has to be traced years later. A folder of this material handed to the next owner is unusual, useful and entirely free to assemble as you go.
The takeaway
Define the junctions, write the specification, confirm every site conversation in writing, and keep the whole file.
Buy slowly. The gaps are not a problem.
Questions readers ask
Do I need drawings for a small job?
You need something written. A schedule of what is included, what materials are specified and how the junctions are finished prevents most disagreements, even without formal drawings.
Why do variations cost so much?
Because they include undoing work already done and disrupting the sequence for other trades. The direct cost of the change is often the smallest part.