Renovation
Ductwork Decides Where Walls Can Go
Forced-air systems need large ducts running to every room, and the paths they take through floors and chases constrain a floor plan far more than plumbing or wiring do.

A remodel plan is usually drawn around light, views and how rooms connect. The system that most often forces a redraw is the one moving air around the house.
Air needs volume that wires do not
Electricity travels in a cable the width of a finger, and water in a pipe not much larger. Moving enough air to heat or cool a room requires ducts measured in inches across their face.
That size cannot be squeezed without penalty. Reducing a duct raises the velocity, which increases noise and reduces the volume actually delivered.
So the duct is the element that has to be accommodated, and everything smaller can be routed around it.
The paths are already fixed by the structure
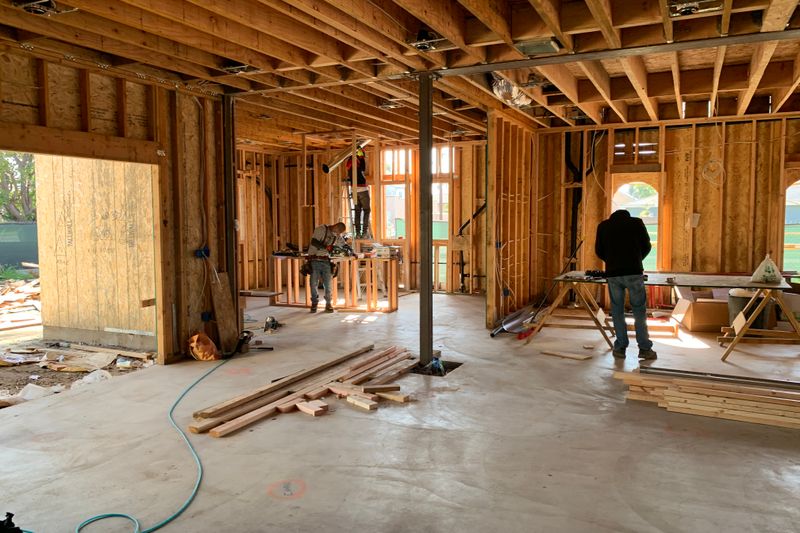
Ducts run in joist bays, in dropped soffits and in vertical chases stacked between floors. Each of those routes exists because the structure permitted it when the house was built.
Joists can only be drilled or notched within strict limits, and a duct is generally far too large to pass through a joist at all.
Which is why a duct that crosses joists ends up in a soffit below the ceiling, and why that soffit appears in the same place on every floor.
Removing a wall can orphan a run
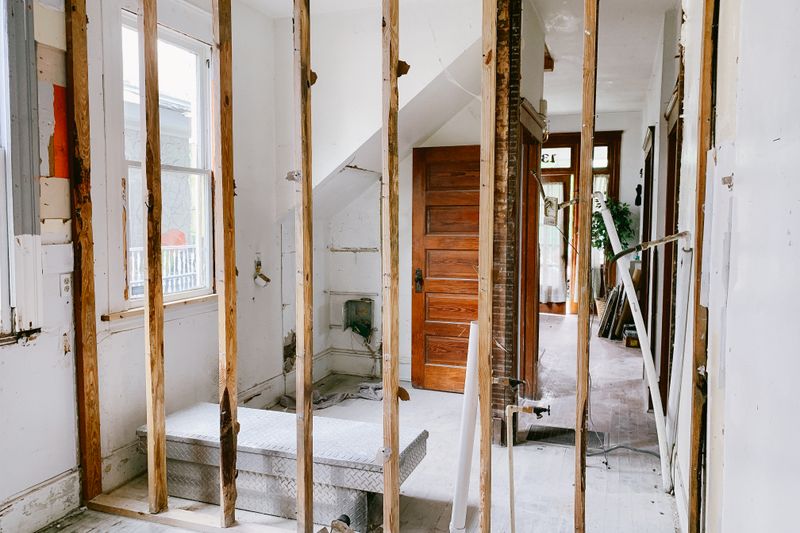
Interior walls frequently carry vertical duct runs to the floor above, particularly the walls flanking a stair or a closet.
Taking such a wall out for an open plan means finding a new vertical path, and there may not be one that does not cross a room.
This is a common point where a design that looked simple becomes expensive, and it usually surfaces after demolition rather than during drawing.
Returns are the half that gets forgotten
Air delivered to a room has to get back to the equipment. Where a door is closed and there is no return path, the room pressurizes and airflow falls off.
Undercut doors, transfer grilles and dedicated return ducts all solve this, and each takes space or affects sound between rooms.
A new bedroom created during a remodel is the usual case where supply is planned carefully and return is not planned at all.
The alternatives change the constraint rather than removing it
Ductless systems put an indoor unit in each zone with only refrigerant lines running back, which frees the plan from large ducts entirely.
In exchange, each room carries a visible wall or ceiling unit, and the outdoor equipment needs a location that suits both the noise and the line runs.
Hydronic systems have similar routing advantages with small pipes, and their constraint moves to floor buildup and to where emitters can sit against a wall.
Questions readers ask
Do I need drawings for a small job?
You need something written. A schedule of what is included, what materials are specified and how the junctions are finished prevents most disagreements, even without formal drawings.
Why do variations cost so much?
Because they include undoing work already done and disrupting the sequence for other trades. The direct cost of the change is often the smallest part.