Renovation
Inspections Decide When Work Can Be Covered Up
Permitted work is checked at fixed stages, and each inspection is a gate that stops walls being closed, which makes the schedule a sequence of approvals rather than a list of tasks.

A renovation schedule is usually drawn as a run of trades following one another. Where the work is permitted, the real structure of the calendar is a set of points where somebody has to come and look.
The stages exist because the work becomes invisible
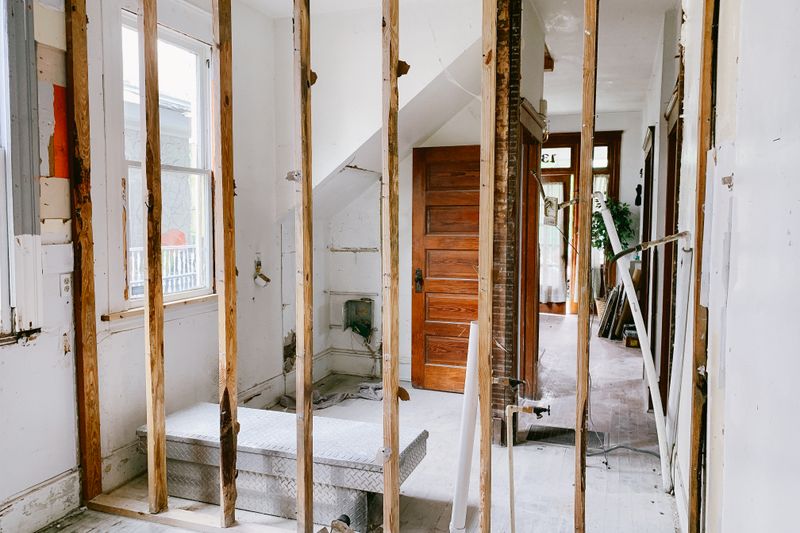
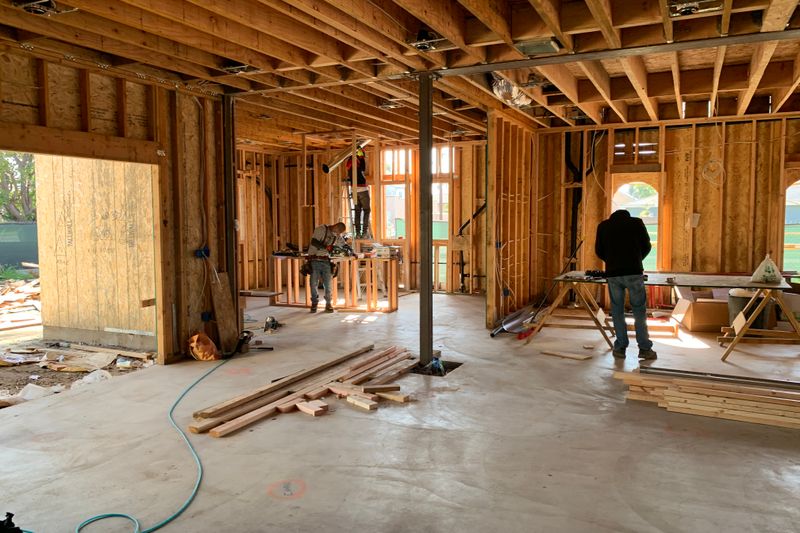
Framing, wiring, plumbing and ductwork all end up buried behind finished surfaces. Once a wall is closed, verifying any of it means opening it again.
Inspections are scheduled at the last moment that each layer is still visible, which is why the rough-in stage carries several of them at once.
That timing is the reason an inspection is a gate rather than a formality. Covering work before it is approved risks being told to uncover it.
A failed inspection costs schedule, not just rework
Correcting the item itself is often quick. The delay comes from re-scheduling the visit and from the trades who were due to start immediately afterward.
Drywall crews, in particular, are booked in blocks and cannot usually be slid by two days without losing the slot altogether.
This is why an experienced contractor treats inspection readiness as a milestone with slack built around it rather than as an appointment.
Who calls the inspection matters
Responsibility for scheduling generally sits with whoever holds the permit, which may be a general contractor, a trade holding its own permit, or a homeowner acting as their own builder.
Where several permits are open on one project, each has its own sequence, and they interlock in ways that are easy to lose track of.
Homeowners who pull their own permits inherit that coordination along with the responsibility for the result, which is the part most often underestimated.
Requirements are local and they change
Codes are adopted and amended jurisdiction by jurisdiction, and what is required in one town may differ from the next one over.
Older houses add another layer, because work that triggers an upgrade requirement in one area may be allowed to remain as it is in another.
The reliable approach is to ask the local authority before design rather than after, since the answer shapes what is worth drawing at all.
The final approval is the one that follows the house
Closing out a permit produces a record that the work was inspected and accepted. That record is what appears later when a house is sold or insured.
Unclosed permits are a common finding during a sale, and resolving them years afterward is far harder than it would have been at the time.
The practical consequence is that the last inspection deserves the same attention as the first, even after everyone has stopped thinking about the project.
Questions readers ask
Do I need drawings for a small job?
You need something written. A schedule of what is included, what materials are specified and how the junctions are finished prevents most disagreements, even without formal drawings.
Why do variations cost so much?
Because they include undoing work already done and disrupting the sequence for other trades. The direct cost of the change is often the smallest part.