Renovation
Older Framing Methods Change What A Remodel Can Do
Houses framed before platform construction became standard have continuous wall studs and open cavities running floor to roof, which changes fire behavior, insulation and how walls are opened.

Two houses can look identical from the street and be built in fundamentally different ways. The framing method behind the plaster changes what a renovation encounters as soon as a wall is opened.
Balloon framing runs studs the full height
In older balloon-framed houses the wall studs are continuous from the sill at the bottom to the roof, with floors hung off ribbons let into them.
That requires long lumber, which was available when the method was common, and it produces walls with no horizontal break at the floor lines.
The result is a cavity that runs uninterrupted from the basement to the attic inside the exterior walls.
Platform framing builds one story at a time
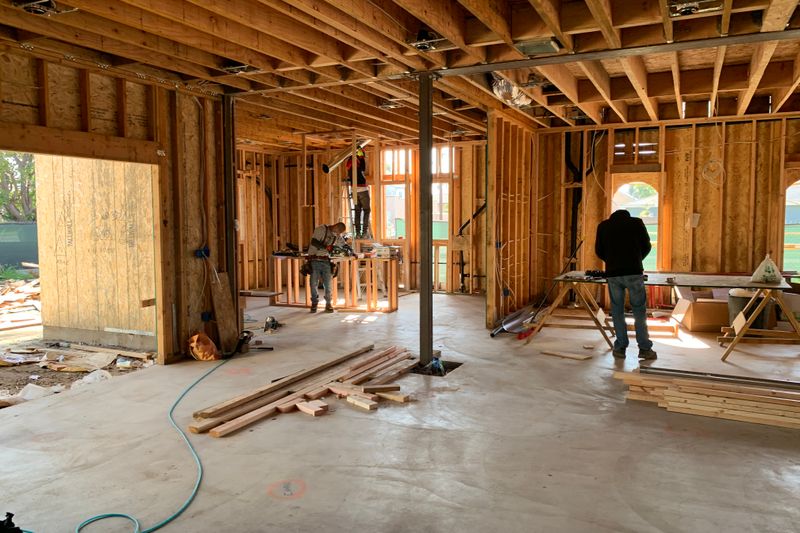
The later and now standard method builds a floor deck, frames a story of walls on top of it, then decks over and repeats.
Each story's studs stop at a top plate, so the wall cavity is closed at every floor level. Shorter lumber is sufficient and the deck gives a working platform.
Almost all houses built in the recent decades are framed this way, which is why the assumptions people carry about walls are platform assumptions.
The open cavity is a fire path
An uninterrupted cavity from basement to attic behaves like a chimney, letting a fire travel between floors inside the wall where nobody can see it.
Fire blocking, installed as horizontal members closing the cavity at each floor, is the standard remedy and is often added during renovation work.
Any work that opens a wall in an older house is an opportunity to close those paths, and in many places it is a requirement rather than an option.
Insulating behaves differently
Blown insulation in a continuous cavity settles over a much greater height, and the material has to be dense-packed to avoid leaving a void at the top.
Installers work in stages down the wall for this reason, rather than filling from a single opening as they might in a platform-framed cavity.
Air sealing is more consequential too, since the same cavity connects the coldest and warmest parts of the house directly.
Openings and loads follow different rules
Because floors hang off the studs rather than sitting on top of them, removing or altering a length of exterior wall affects the support of the floors above in a different way.
Temporary support during the work has to hold the floors, not just the wall, and that is a structural engineer's question rather than a carpenter's judgment.
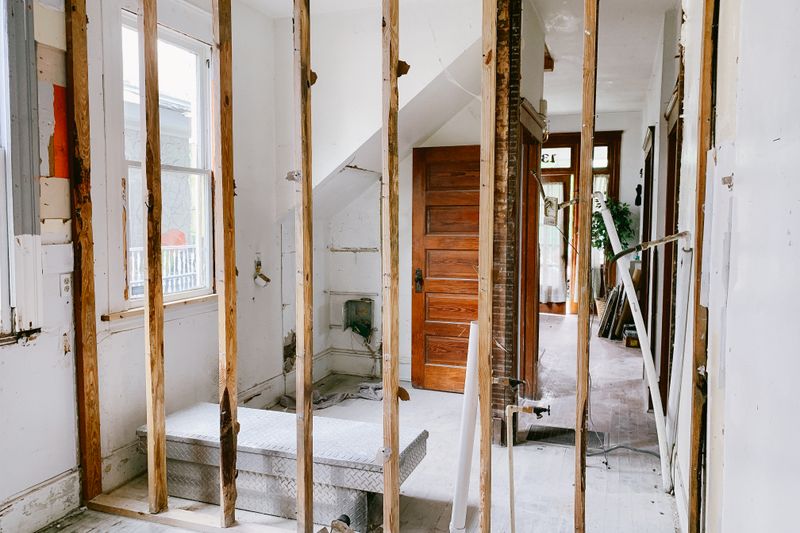
Identifying which method a house uses is straightforward from an unfinished basement ceiling or attic floor, and it is worth doing before any wall is drawn as removable.
Questions readers ask
Do I need drawings for a small job?
You need something written. A schedule of what is included, what materials are specified and how the junctions are finished prevents most disagreements, even without formal drawings.
Why do variations cost so much?
Because they include undoing work already done and disrupting the sequence for other trades. The direct cost of the change is often the smallest part.