Room by Room
Most rooms change use twice in a decade and few are built for it
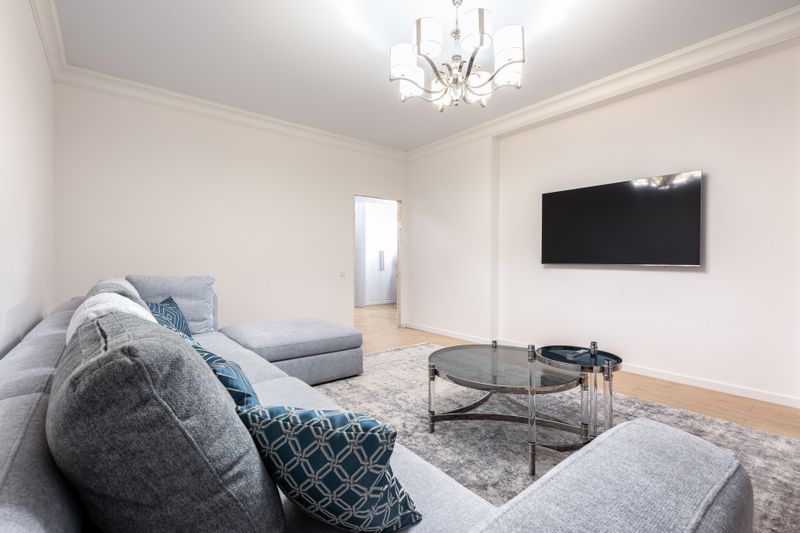
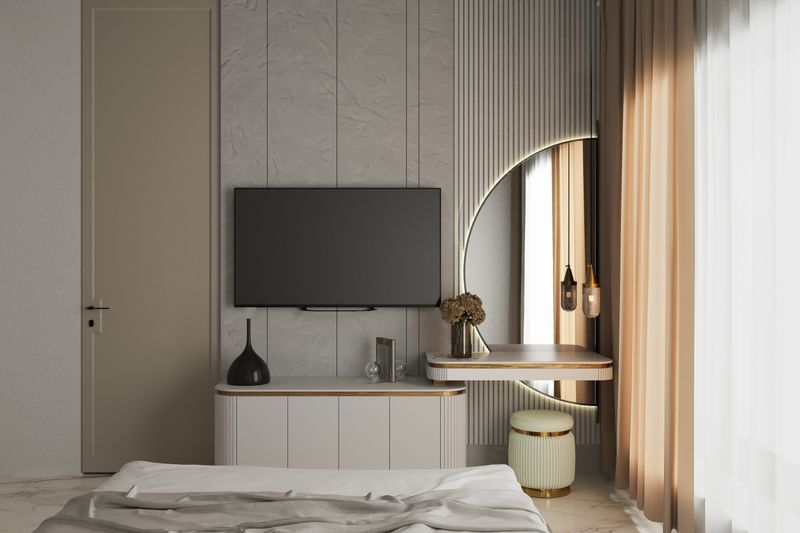
The nursery becomes a bedroom, the bedroom becomes an office, the office becomes a spare room again. Rooms that survive this are the ones with services and daylight in the right places.
Everything here earned its place by changing an outcome. Nothing about changing room use is included to round the number up.
What matters most
- Socket and switch positions decide which walls a room can use for furniture.
- A room with only one usable wall for a bed or desk has one possible layout.
- Doors that open into the middle of a wall cut the room into two unusable halves.
Why rooms change more than people expect
Households change composition steadily: children arrive and leave, work moves in and out of the home, and someone eventually needs a room on the ground floor. Each change asks a room to do something different, and the room either accommodates it or forces an awkward compromise.
The rooms that adapt well are rarely the largest; they are the ones where the fixed elements do not dictate a single arrangement. Fixed elements means the door, the window, the radiator and the sockets, all of which are decided early and changed rarely. Judging a room by whether it has two viable layouts rather than one is a better test than judging it by floor area.
Services decide the furniture
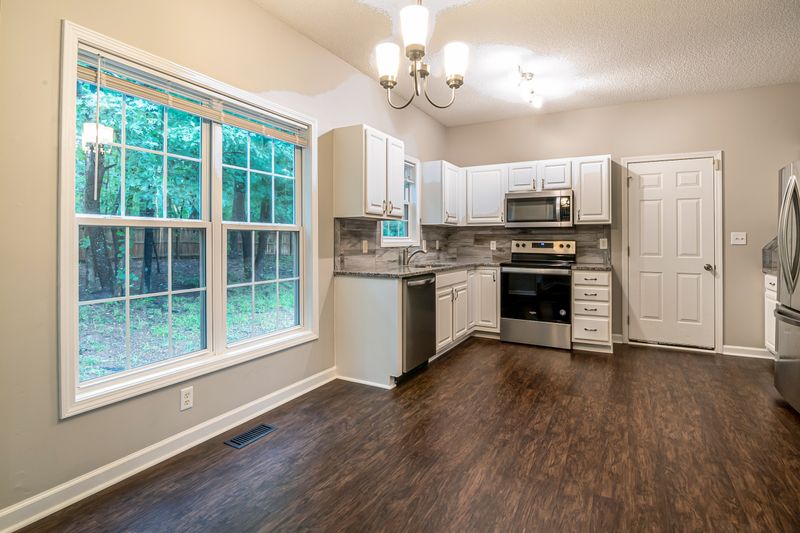
Sockets in one corner mean that anything needing power lives in that corner, which fixes the desk or the bed before anyone chooses. A radiator centred under the window occupies the wall most people would use for a desk, and covering it with furniture reduces its output. Data and television points concentrate a room around one wall in a way that is hard to undo without visible cables.
Over years, sockets on at least two walls, at a sensible height, give a small room a second possible arrangement at little extra cost. Adding or moving sockets is fixed electrical work, subject to rules that differ between countries and usually requiring a qualified electrician.
The door is the biggest single constraint
A door that opens into the centre of a wall divides the room into two areas, neither of which takes a bed or a wardrobe. Moving a door towards a corner is often the single change that unlocks a room, and it is comparatively cheap during other work. Which way the door swings matters as much, because a leaf opening back against a wall preserves usable space that one opening into the room destroys.
Two doors in a small room, common in older houses with interconnected plans, usually means one of them should be closed permanently. Any change to a wall opening needs checking for structural implications and for local rules, especially where fire escape routes are affected.
Windows and where light lands
A room can only be a workspace if there is a place to sit where the screen is not backlit by the window and the light does not fall on it directly. A single small window high on one wall gives a room one good corner, and everything else is arranged in relation to it.
Two windows on different walls make a room far more adaptable, because the useful light moves through the day. Orientation determines when the room is comfortable, which in turn determines what it can be used for at what time. Window position also fixes ventilation, and a bedroom that becomes a workroom needs air movement it may never have needed before.
Storage that can move on
Fitted storage designed around one use, a nursery or a specific desk, is frequently ripped out when the use changes. Simple full-height cupboards along one wall survive every change of use, because they take clothes, files, toys or bedding equally well. Leaving a chimney breast alcove unfitted keeps options open, since it is the natural place for whatever the next use requires.
Freestanding pieces move with the household and can be reconfigured, which fitted joinery cannot. The exception is where the space is genuinely awkward, in which case fitted storage earns its cost by using volume nothing else can.
Decorating for a room that will change
Neutral fixed surfaces with character supplied by textiles and objects is not a lack of nerve; it is what allows a room to be repurposed cheaply. Strongly themed decoration for a young child is typically outgrown well before the paint wears out. Flooring is the most expensive thing to change, so choosing it for durability rather than for the current use pays over a decade.
Wall colour is the cheapest thing to change, which is why it is the right place to take a risk. A room that has been redecorated once for each use is a room whose owners were paying attention, not one that was badly planned.
Everything above, in order of what to do first
- Why rooms change more than people expect. Households change composition steadily: children arrive and leave, work moves in and out of the home, and someone eventually needs a room on the ground floor.
- Services decide the furniture. Sockets in one corner mean that anything needing power lives in that corner, which fixes the desk or the bed before anyone chooses.
- The door is the biggest single constraint. A door that opens into the centre of a wall divides the room into two areas, neither of which takes a bed or a wardrobe.
- Windows and where light lands. A room can only be a workspace if there is a place to sit where the screen is not backlit by the window and the light does not fall on it directly.
- Storage that can move on. Fitted storage designed around one use, a nursery or a specific desk, is frequently ripped out when the use changes.
- Decorating for a room that will change. Neutral fixed surfaces with character supplied by textiles and objects is not a lack of nerve; it is what allows a room to be repurposed cheaply.
The takeaway
Put the services on more than one wall, keep the door near a corner, and let the room have two possible plans.
The best rooms look like a decision, not a purchase.
Questions readers ask
What single change makes a room more adaptable?
Usually the door position or its swing. A door opening near a corner, against a wall, leaves the room with more than one workable layout.
Is fitted furniture a mistake in a room that will change use?
Only when it is designed around one activity. Plain full-height cupboards adapt to almost anything; a built-in desk and shelf system rarely survives the next occupant.