Room by Room
Rooms that still work when your body changes
Most homes are designed for a person at the peak of their mobility. The adjustments that suit a different body are largely invisible and benefit everyone using the room.
Treat the sections below as a sequence. With designing for ageing, getting the early decisions right makes the later ones much easier.
Before you start
- Level thresholds and continuous floor surfaces remove the most common trip hazards.
- Light levels needed for the same task rise considerably as eyes age.
- Door and corridor widths are fixed early and are expensive to change later.
The changes that come to everyone
Grip strength, balance and the speed of recovering from a stumble all decline gradually, and homes rarely reflect that until an incident forces it. Eyes need more light to resolve the same detail and become slower to adapt between bright and dark, which makes contrast between areas a hazard.
Reaching high and crouching low both become harder, so storage that requires either gradually falls out of use. None of this is sudden, and the house that adapts easily is one where the framework already suits a wider range of ability. These changes also arrive temporarily with injury, illness and pregnancy, so the same measures help households at any age.
Floors, thresholds and edges
Small changes of level between rooms are the most common trip hazard in a house, and they are frequently the hardest to see. A continuous floor finish across a threshold removes both the physical lip and the visual break that causes a misstep.
Rugs with curling edges and loose mats are a genuine risk on hard floors, and non-slip backing addresses only part of it. Surfaces that stay grippy when wet matter most in bathrooms and at entrances, where the combination of water and haste concentrates falls. Contrast helps too: a step edge that reads clearly against the floor is far safer than one finished in the same material and tone.
Doors, widths and turning space
Door widths and corridor widths are decided when a house is built and are among the most disruptive things to change afterwards. A doorway that a wheelchair, a walking frame or two people carrying something cannot pass through constrains the room permanently.
Space to turn matters as much as space to pass, particularly in bathrooms where the door swing usually competes with the fittings. Lever handles are easier than round knobs for anyone with reduced grip, and they can be operated with an elbow or a wrist. When any room is being altered for other reasons, widening an opening at that moment costs far less than doing it as a separate project.
Bathrooms without the institutional look
A level-access shower removes a step over a bath rim, which is where a large share of household falls happen. Grab rails work only if they are fixed into something structural, so the wall reinforcement has to be planned before the wall is closed up. Fitting timber noggings behind the plasterboard during any bathroom work makes a future rail a simple job rather than a rebuild.
Thermostatic controls limit water temperature, which matters for anyone slower to react to a sudden change.
Plumbing and drainage alterations are regulated in most countries, so the work belongs to a qualified professional under local rules.
Light, contrast and finding things
More light is needed with age, and it is more useful delivered close to the task than as extra brightness overhead. Even light levels between rooms and along circulation routes stop the eye from having to adapt repeatedly in a short journey. Contrast between a surface and the thing on it makes everyday objects findable, whereas a pale item on a pale worktop disappears.
Switches at the door and at the bed, and low-level light on a night route, prevent the most common night-time falls. Glare becomes a bigger problem with age, so shielded sources and matt surfaces do more good than higher wattage alone.
Budgets and buildings differ, and old buildings differ most.
Storage and the useful zone
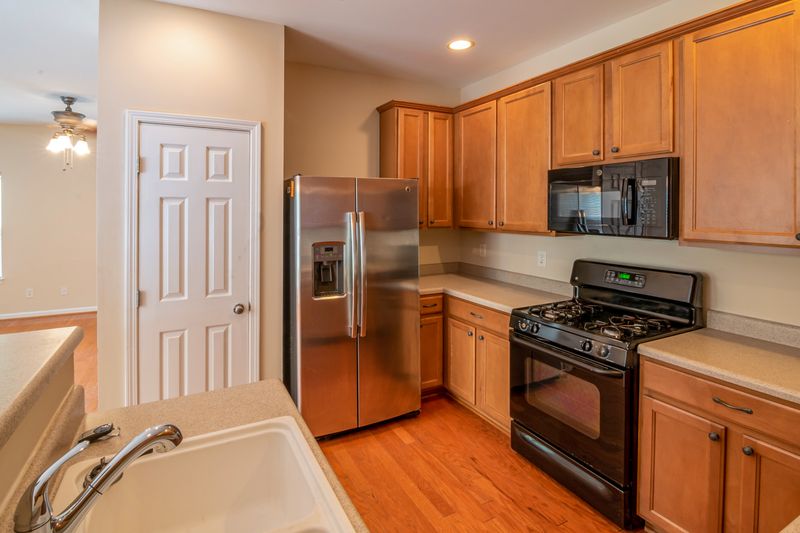
The band between hip and shoulder height is the range that stays usable longest, and it is the part of most kitchens filled with wall cabinets. Drawers in base units bring contents out to the user rather than requiring a crouch and a reach into a dark cupboard. Pull-out shelves and full-extension runners achieve the same thing in an existing cupboard without changing the kitchen.
Underneath it, keeping heavy items, particularly pans and casseroles, within that middle band avoids lifting weight above shoulder height. Reorganising storage by weight and frequency rather than by category is a free change that extends how long a kitchen suits its owner.
The takeaway
Build in the things that are hard to retrofit, and the ones that can wait will be easy when they are needed.
Buy slowly. The gaps are not a problem.
Questions readers ask
Do these changes make a house look clinical?
Very few of them are visible. Level thresholds, lever handles, drawers instead of low cupboards and better task lighting all read as ordinary good design.
What is worth doing first?
The things that are hard to change later: door widths, a level shower and wall reinforcement behind future rails, done while the room is open anyway.