Small Spaces
A flat with no hall makes the front door part of the living room
Opening straight into the main room removes a buffer that a house takes for granted. Everything that would have happened in a hallway now happens where people sit.
This is written to be used rather than admired. Each section below is a decision about flats without hallways, and each one has a default.
Before you start
- A threshold performs four jobs: dirt, temperature, sound and privacy.
- A visual break of any kind restores most of the sense of arrival.
- Draughts and heat loss increase when a door opens directly into a heated room.
What the missing hall was doing
A hallway catches dirt on its floor, holds coats and shoes, buffers noise from outside and delays the view of the whole home. Removing it does not remove those functions; it relocates all four into the room that people sit in.
The most obvious symptom is that visitors see the entire flat, including the washing up, from the doorstep. The less obvious one is that the room takes cold air and street noise directly every time the door opens. Understanding those four jobs separately is what makes the problem solvable, because each has a different remedy.
Making a threshold without building a wall
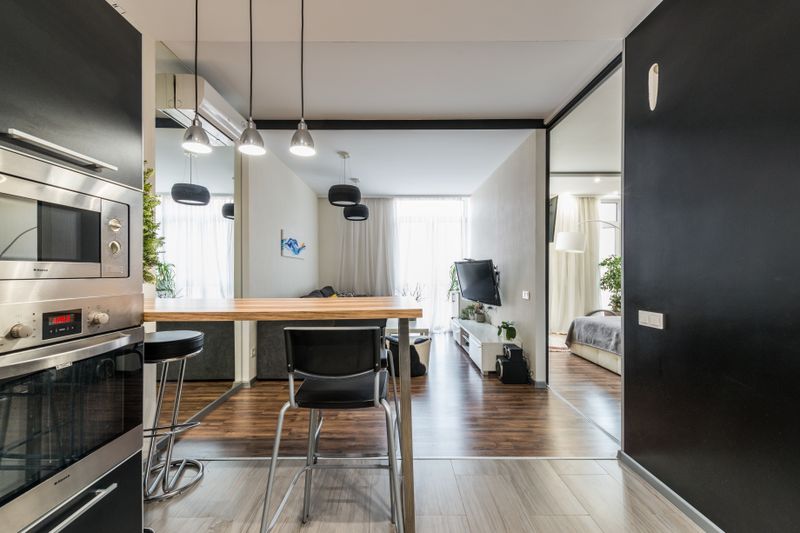
A change of floor finish immediately inside the door defines an entry zone without any physical division at all. A rug, a mat well or even a different floor tone tells the eye that the room begins slightly further in.
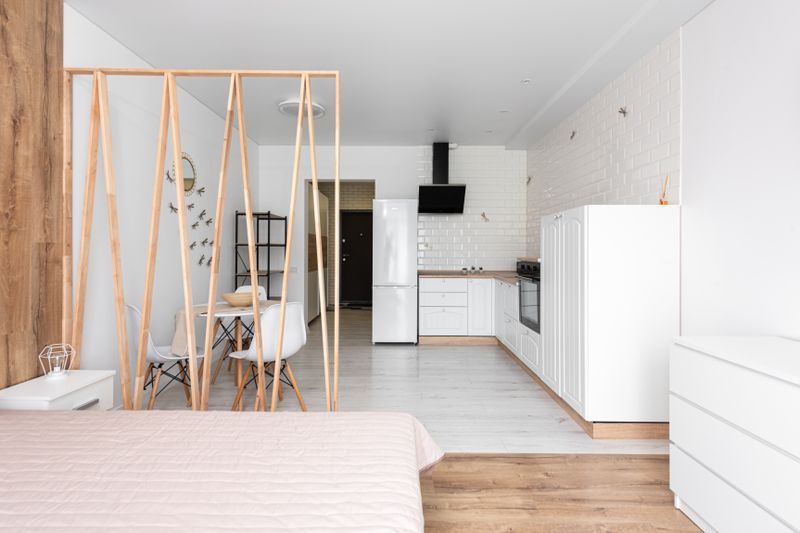
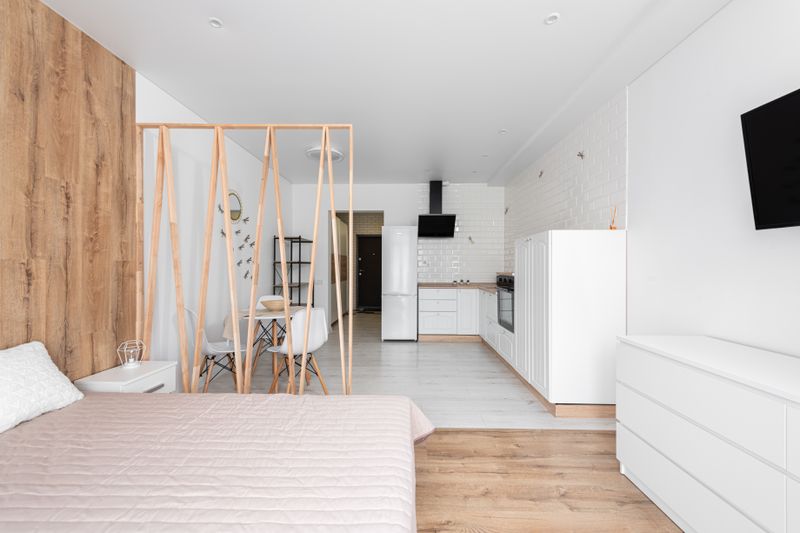
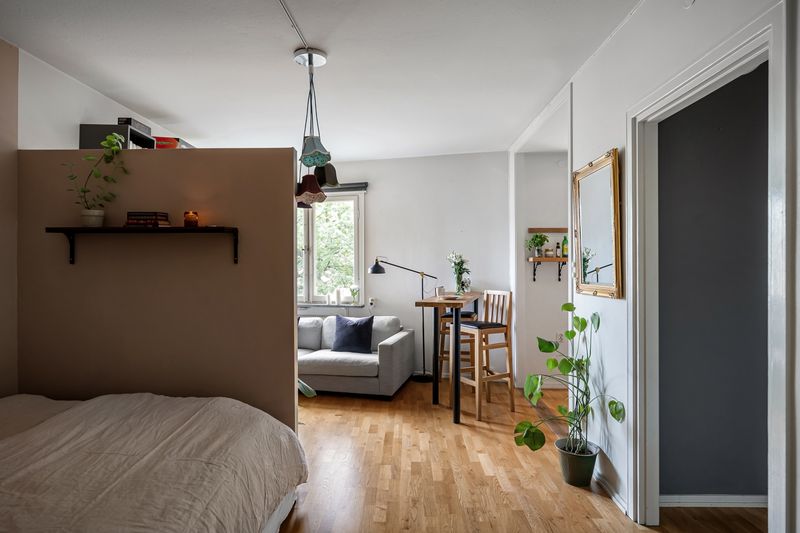
A tall piece of furniture set perpendicular to the door creates a short pause and blocks the direct view into the room. An open shelving unit does the same while keeping light through, which matters when the flat has windows on only one side. A curtain hung across the corner is the cheapest version and is entirely reversible, which suits a rented flat.
Where coats and shoes go
A run of hooks on the back of the entrance door uses a surface that is otherwise dead and is invisible when the door is open. A shallow shoe cabinet, no deeper than a shoe, fits along a wall without projecting into circulation space. Storage here must be shallow, because anything deep will narrow the door swing and eventually be pushed elsewhere.
Over years, enclosed storage matters more than in a house, since outdoor items on display are sitting in the living space. Wet coats in a heated room release moisture that has to go somewhere, which is a ventilation issue rather than a tidiness one.
Draught, heat and sound
A door opening directly into a heated room loses more warmth per opening than one opening into an unheated hall. Draught-proofing the door itself, including the threshold and the letter opening, is the single most effective change available to a tenant. A heavy curtain across the door reduces both draught and sound, and is a very old solution that still works.
Noise from a shared corridor carries through the door leaf and around its edges, and the edges are usually the larger path.
Where the door is a fire door in a shared building, it must not be altered or obstructed, and any changes need approval from the building owner.
Privacy from the doorstep
A visitor at the door can see whatever is in the direct line of sight, which is a genuine consideration for deliveries and strangers. Angling the seating away from the door line means the room can be occupied without anyone at the door being able to see in. A screen or a tall plant placed at the pinch point interrupts the sightline without closing the space.
Room to room, where the door has glazing, a film or a light curtain preserves daylight while removing the view from outside. These moves also improve how the room feels from the inside, because a seat with its back to the door is unsettling to sit in.
Living with the arrangement
The entry zone must stay clear, and it is the first place clutter accumulates because it is where things are put down. A tray, a bowl or a single shelf for keys and post captures the small items that otherwise spread across the room. Lighting the entry separately from the rest of the room lets it be lit at night without turning on the whole flat.
Over years, keeping the entry zone slightly darker than the sitting area draws the eye past it into the room. A flat without a hall is not a defect to be corrected but a plan that needs its first two metres taken seriously.
The takeaway
Give the first two metres a floor of their own, a hook, a light and something to interrupt the view.
A room that is used will always beat a room that is finished.
Questions readers ask
How do I create a hallway that does not exist?
Define an entry zone rather than building one: a change of floor finish, a rug, and one tall piece of furniture set perpendicular to the door to break the sightline.
Why is my flat so draughty by the door?
The door opens directly into the heated room, so every opening exchanges air. Draught-proofing the leaf, the threshold and the letter opening usually helps most, subject to any fire door restrictions.