Small Spaces
A studio flat needs zones, not dividers
Chopping one room into smaller rooms usually makes it worse. Marking what happens where makes it work.
Everything here earned its place by changing an outcome. Nothing about studio flats is included to round the number up.
What matters most
- Rugs, level changes and lighting define zones without blocking sightlines.
- A solid divider that blocks the window costs daylight from the whole flat.
- The bed is the hardest element to integrate and should be placed first.
Dividing is not the same as zoning
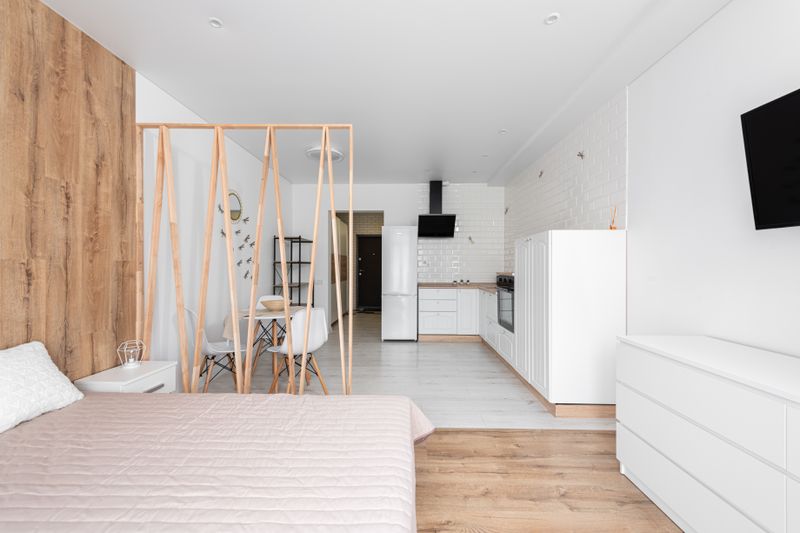
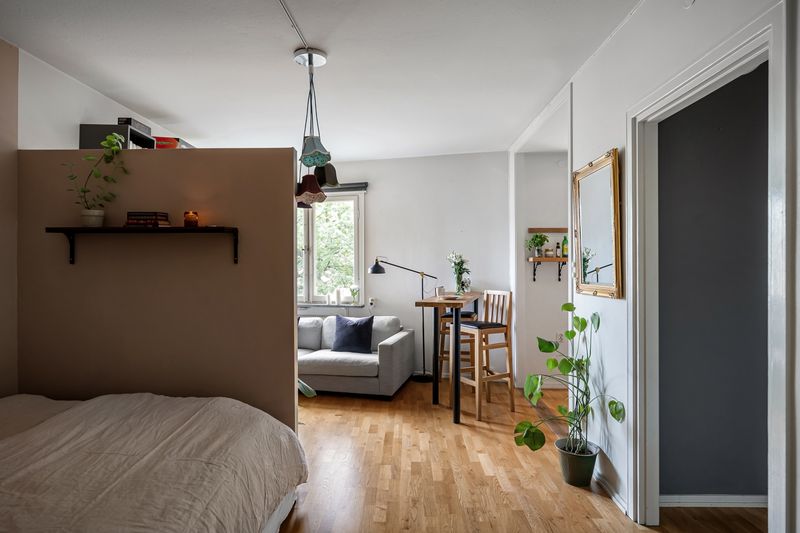
A full-height partition across a studio creates two small dark rooms out of one workable bright one, because it usually blocks the only window from half the space. A zone is a place where one activity happens, and it can be marked without any physical barrier at all.
A rug under a seating group, a different light level, a change of floor or a rotated piece of furniture all read as boundaries to the eye. The test is whether you can see the whole window from most of the flat, because that is what keeps it feeling like a home rather than a corridor with rooms off it.
Furniture as the boundary
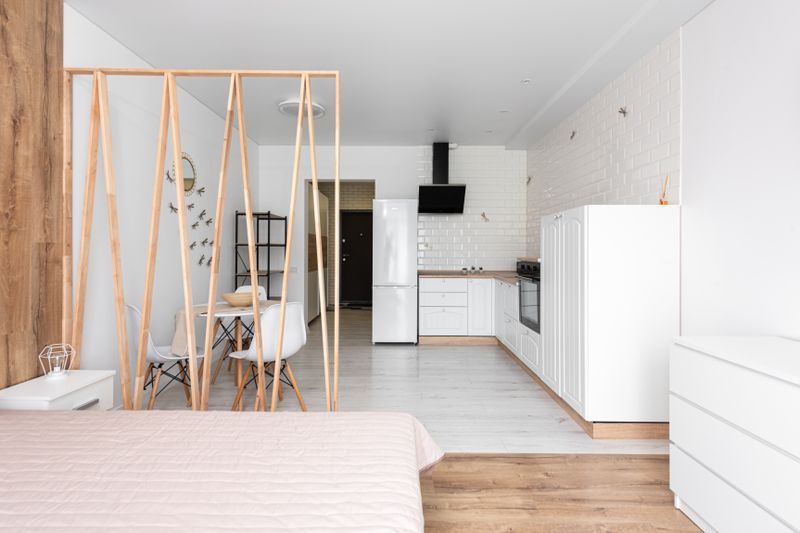
A sofa with its back to the sleeping area, a bookcase used as a low wall, or a console behind a bed all divide at waist or shoulder height. Anything below about a metre and a half separates activity without blocking light or long views. Open shelving as a divider works when it is genuinely open, and stops working when both sides fill up and it becomes a wall.
In practice, furniture dividers can also be moved, which matters when the way you use the flat changes.
Deal with the bed first
The bed is the largest single object, the hardest to disguise and the one that determines whether the flat reads as a bedroom with a kitchen in it. A curtain on a ceiling track around a bed costs little, blocks nothing when open and does most of what a wall would do at night.
Room to room, an alcove, a recess or the darkest corner of the flat is the right place for it, because that is the part least useful for anything else. Raised platforms with storage below suit high ceilings and are a serious construction project in a rental, so check what is permitted before planning one.
Lighting is the strongest zoning tool
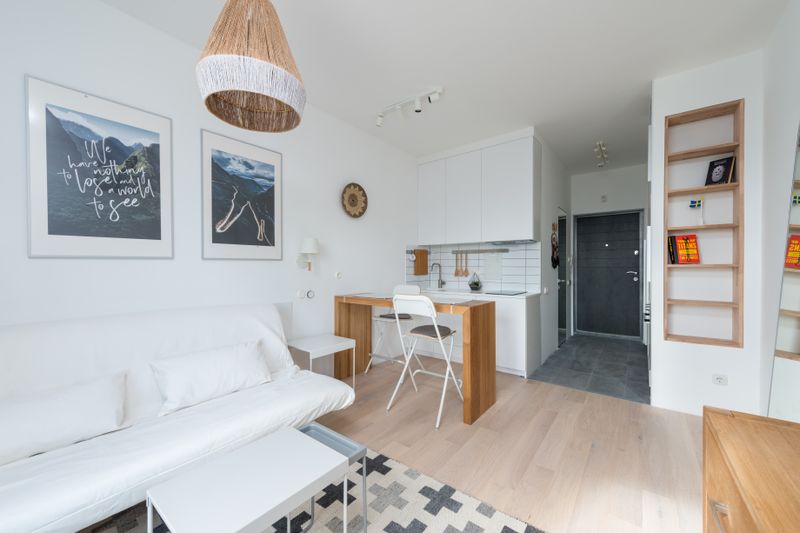
Separately switched lamps in each area let you turn a studio into a lit sitting room with a dark kitchen, which is exactly what a separate room does. A pendant over a table, a floor lamp by a chair and a low light by the bed create three places in one room with no construction at all. One ceiling light over everything is the arrangement that makes a studio feel institutional.
Over years, this is the cheapest, most reversible and most effective intervention available in a studio.
Cooking is the hardest thing to contain
A kitchen in a studio puts frying smells into the bedding, which is the most-cited complaint of studio living. Extraction ducted outside, run before and after cooking, is the only real fix, and where it does not exist a recirculating hood plus an open window is the compromise. Choosing washable bedding and covers, and keeping soft furnishings away from the cooking zone, reduces the accumulation.
This is worth checking before signing a lease, because it cannot be solved by decoration.
Taste is not the argument here; how a room performs is.
Storage has to be closed and vertical
Open storage in one room means every possession is in the visual field at once, which is what makes a studio feel chaotic rather than small. A single tall run of closed storage does more than several small units and costs less floor area. Storage above door height around the perimeter is invisible in daily use and holds the things you rarely need.
Getting things off the floor is what makes the room appear larger, because the floor is what the eye uses to judge size.
Everything above, in order of what to do first
- Dividing is not the same as zoning. A full-height partition across a studio creates two small dark rooms out of one workable bright one, because it usually blocks the only window from half the space.
- Furniture as the boundary. A sofa with its back to the sleeping area, a bookcase used as a low wall, or a console behind a bed all divide at waist or shoulder height.
- Deal with the bed first. The bed is the largest single object, the hardest to disguise and the one that determines whether the flat reads as a bedroom with a kitchen in it.
- Lighting is the strongest zoning tool. Separately switched lamps in each area let you turn a studio into a lit sitting room with a dark kitchen, which is exactly what a separate room does.
- Cooking is the hardest thing to contain. A kitchen in a studio puts frying smells into the bedding, which is the most-cited complaint of studio living.
- Storage has to be closed and vertical. Open storage in one room means every possession is in the visual field at once, which is what makes a studio feel chaotic rather than small.
The takeaway
Keep the window visible from everywhere, split the room with light and low furniture, and put the bed in the worst corner.
Buy slowly. The gaps are not a problem.
Questions readers ask
Should I put a wall in my studio?
Only if both resulting spaces keep daylight and the flat is big enough that neither becomes unusable. In most studios a curtain, a screen or furniture achieves the separation without the loss.
How do I hide a bed in a studio?
A ceiling-track curtain is the cheapest and most effective. A sofa or storage unit as a back to the sleeping area works if the ceiling is too high or the lease forbids fixings.