Small Spaces
A galley kitchen is efficient if it is planned as one
The narrow kitchen everyone apologises for is the layout professional kitchens use, and it fails for a specific and fixable reason.
This is written to be used rather than admired. Each section below is a decision about galley kitchens, and each one has a default.
Before you start
- A galley works when it is a dead end and fails when it is a through route.
- Around 1.2 metres between runs allows two people and open doors.
- Splitting wet and dry sides reduces crossing movements.
The through-route is the actual problem
A galley kitchen with a door at each end becomes a corridor, and every person crossing the house walks through the working area. The same layout as a dead end, with one entrance, is one of the most efficient kitchen arrangements there is, which is why commercial kitchens use it. If you can close or eliminate one end, or reroute circulation around it, the kitchen improves immediately without a single unit changing.
Where that is impossible, keeping the hob out of the crossing zone at least removes the dangerous part of the conflict.
The gap between the runs
Around one thousand two hundred millimetres between opposing runs allows two people to pass and a dishwasher door to open with someone at the sink. Below about a metre, two opposing appliance doors cannot both be open, and one person blocks the kitchen entirely.
Underneath it, above about a metre and a half, the efficiency advantage of a galley is lost and you are walking between the two sides. Measuring the actual clearance with the appliance doors open, not the drawing dimension, is what predicts how it will live.
Wet side and dry side
Putting the sink and dishwasher on one run and the hob, oven and preparation on the other splits the work into two zones and removes most of the crossing. Placing the fridge near the entrance means people fetching a drink do not enter the working area at all. The most-repeated movement in a kitchen is between sink and hob, so those two should be on the same side or diagonally close.
This is a free reorganisation at planning stage and an expensive one afterwards.
Making the narrowness work visually
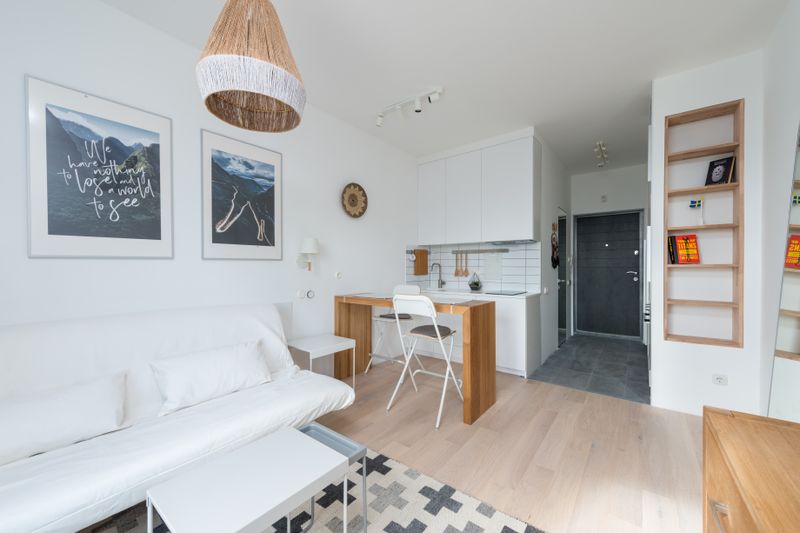
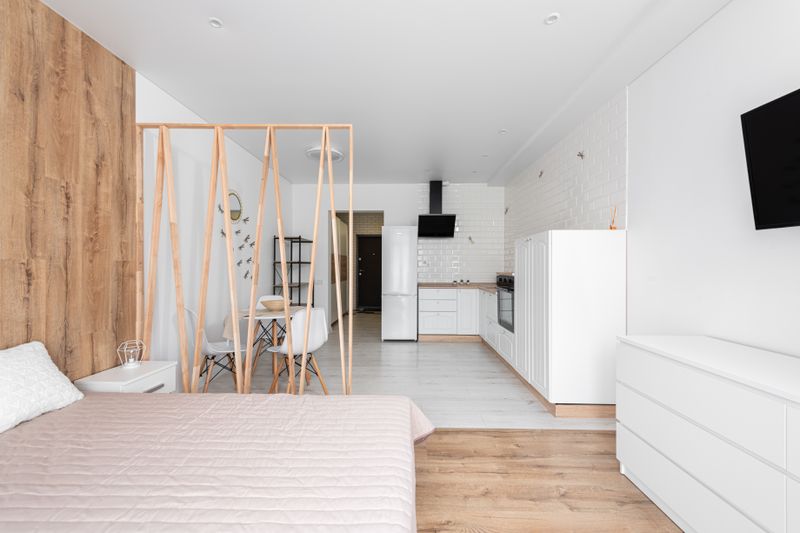
Wall cupboards on both runs of a narrow galley close the space in at eye level and make it feel like a tunnel. Open shelving, or wall units on one side only, keeps the upper half of the room open and is a common professional choice. Running the floor material in the direction of the galley, and keeping worktop runs continuous, emphasises the length rather than the width.
A window or a view at the closed end is worth protecting, because it is the thing that stops the room reading as a passage.
Where the storage comes from
A narrow kitchen has less run length, so storage has to come from height and from depth used properly. Full-height cupboards at one end hold as much as several base units and take a small share of the floor. Deep drawers hold more usable volume than base cupboards of the same size, because nothing is lost at the back.
Moving rarely used items — large pots, appliances, bulk food — out of the kitchen entirely is usually the fastest capacity gain.
What photographs well and what lives well are frequently different rooms.
Ventilation in a confined space
A narrow kitchen concentrates cooking moisture and grease, so extraction matters more here than in a large room. Extraction ducted outside, with the shortest run and fewest bends possible, is worth prioritising over cupboard space.
A recirculating hood in a galley leaves the moisture in a small volume, which shows on windows and in cupboards. Where the kitchen opens onto a living space, this becomes the difference between a flat that smells of last night's cooking and one that does not.
The takeaway
Stop the through traffic, keep 1.2 metres between the runs, and put the wet things on one side and the hot things on the other.
A room that is used will always beat a room that is finished.
Questions readers ask
What is the minimum width for a galley kitchen?
Around 1.2 metres between the fronts of the units is comfortable. A metre works with careful appliance placement; below that, two opposing doors cannot both open.
Should I have wall units on both sides?
Usually not in a narrow galley. Wall units on one side and open shelving or nothing on the other keeps the space from closing in at eye level.