Small Spaces
In a small room, circulation eats the floor before furniture does
Plans are drawn as furniture on a floor, but a large part of that floor is route, swing and standing space that can never be occupied.
Most explanations of circulation space stop at the point where it starts to matter. This one carries on.
The short version
- A comfortable route through a room needs more width than people assume.
- Door and drawer swings consume floor that cannot be used for anything else.
- Every additional route through a room reduces the area available to furnish.
The floor you cannot use
A room contains routes between openings, space to stand in front of storage, and clearance for doors and drawers to open. None of that area can hold furniture, so the usable area is always considerably smaller than the measured floor.
Rooms with two doors are worse than rooms with one, because a route runs directly between them and cuts the space in half. A door at the end of a wall preserves a rectangle of usable floor, while a door in the middle produces two narrow strips. Drawing routes first, before any furniture, shows immediately how much room there is genuinely left.
What a route actually needs
A person carrying something needs more width than a person walking empty-handed, and a route where two people pass needs more again. A route too narrow is not merely inconvenient; it produces knocked shins, chipped corners and furniture gradually pushed out of position. Guidance on minimum circulation widths exists in most countries and varies, and accessible design standards require considerably more.
In practice, a short pinch point is more tolerable than a long narrow run, which is why a corner is a better place to lose width than a corridor. Measuring the narrowest point with the doors open, rather than closed, gives the honest number.
Swings, and where they overlap
Every hinged door sweeps an arc that must stay clear, and in a small room that arc is a significant fraction of the floor. Wardrobe doors, oven doors, cupboard doors and the room door frequently overlap, which is a fault that only appears in use.
Over years, sliding and folding doors trade that swept area for a track and a compromised opening width, which is often a good trade in a tight room. Drawers project further than most people estimate, and a full-extension drawer needs its own depth of clear floor in front of it. Checking swings against each other on a plan is quick, and it catches the collision that would otherwise be discovered after installation.
Standing space in front of things
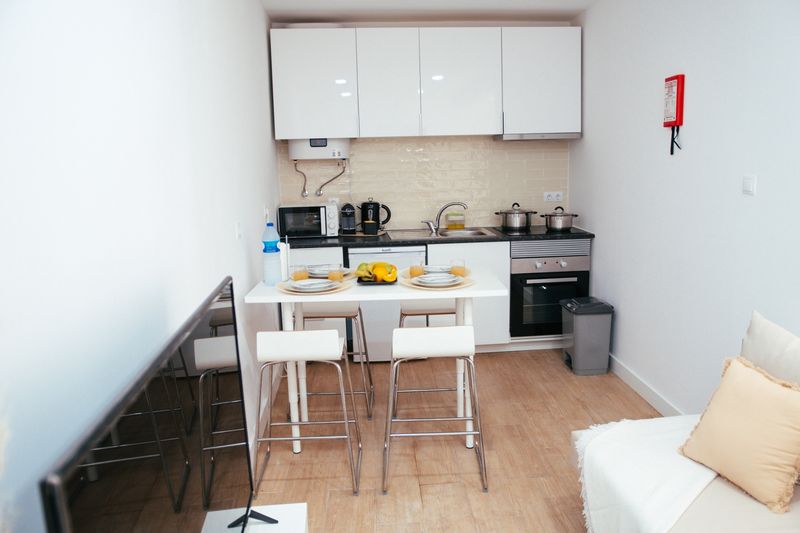
A cupboard needs somewhere to stand while it is open, and that standing space is separate from the route past it. In a kitchen, two people working means one is bending at an open appliance while another passes behind, which needs real width. Beside a bed, a person needs room to sit down and put on shoes, which is more than the gap needed to walk past.
Room to room, a dining chair pulled out from a table needs a substantial clearance, and it is the most commonly forgotten dimension in a small room.
These standing zones can overlap with routes, provided they are not needed at the same time, and that is a judgement about how the household lives.
Reducing the number of routes
Where a room has two doors, closing one permanently often gains more usable space than any amount of clever furniture. Rearranging so that the route runs along one edge of a room, rather than through its middle, leaves a single usable area rather than two fragments. Placing furniture to define the route makes the room read as intentional rather than as an obstacle course.
In open-plan spaces, routes are invisible until people start walking, so watching how the household actually moves reveals them. Removing a door leaf entirely, keeping the opening, frees the swept area and can be reversed with the leaf kept in a cupboard.
Anything structural belongs with a qualified professional, not an article.
Testing the plan physically
Tape on the floor showing furniture footprints and door swings costs nothing and reveals everything a drawing hides. Living with the tape for a few days shows which routes are actually used, which is rarely the routes assumed on paper.
Room to room, cardboard boxes stacked to the height of proposed furniture demonstrate sightlines as well as footprints. Walking the room with a full laundry basket is a better test than walking it empty. Whatever survives that week is a plan worth spending money on, and whatever does not was going to fail after delivery.
The takeaway
Draw the routes and the swings before the furniture, then tape it on the floor and live with it for a week.
A room that is used will always beat a room that is finished.
Questions readers ask
How much space do I need to walk past furniture?
More than the width of a person, because you need clearance to carry things and not catch a hip. Local design guidance gives minimums, and accessible standards require considerably more.
Are sliding doors worth it in a small room?
Often yes, because they release the swept area of a hinged door. The trade is a narrower clear opening and a track that needs keeping clean.